
Modular Kitchen
Layouts built around how you cook — smart storage, durable finishes, zero wasted corners.
About this service
A kitchen should work as hard as it looks good. We design modular kitchens around the way you actually cook — the work triangle, the number of people using it, and the appliances you own — so every drawer, shutter and shelf earns its place.\n\nWe use durable carcass materials, soft-close hardware and finishes chosen for Indian cooking conditions: heat, oil and humidity. Corners are fitted with clever storage, so no space is wasted, and the result is a kitchen that is easy to clean and pleasant to spend time in.
Request a Quote
Everything that goes into Modular Kitchen.
Layout planning
L-shape, U-shape, parallel or island
Durable materials
Moisture-resistant carcass and finishes
Smart hardware
Soft-close hinges and pull-out organisers
Corner & tall units
No wasted space, easy access
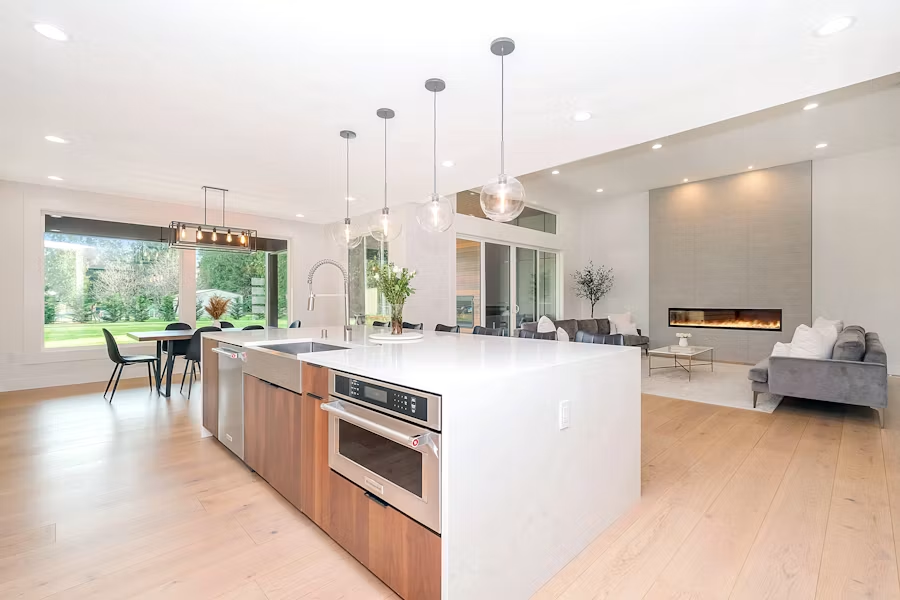
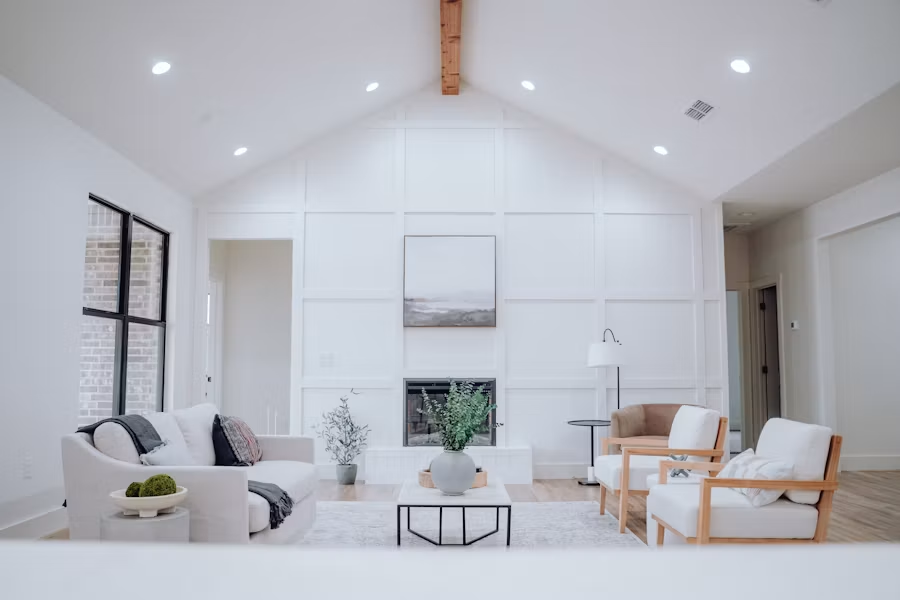
Counter & backsplash
Selections that are easy to clean
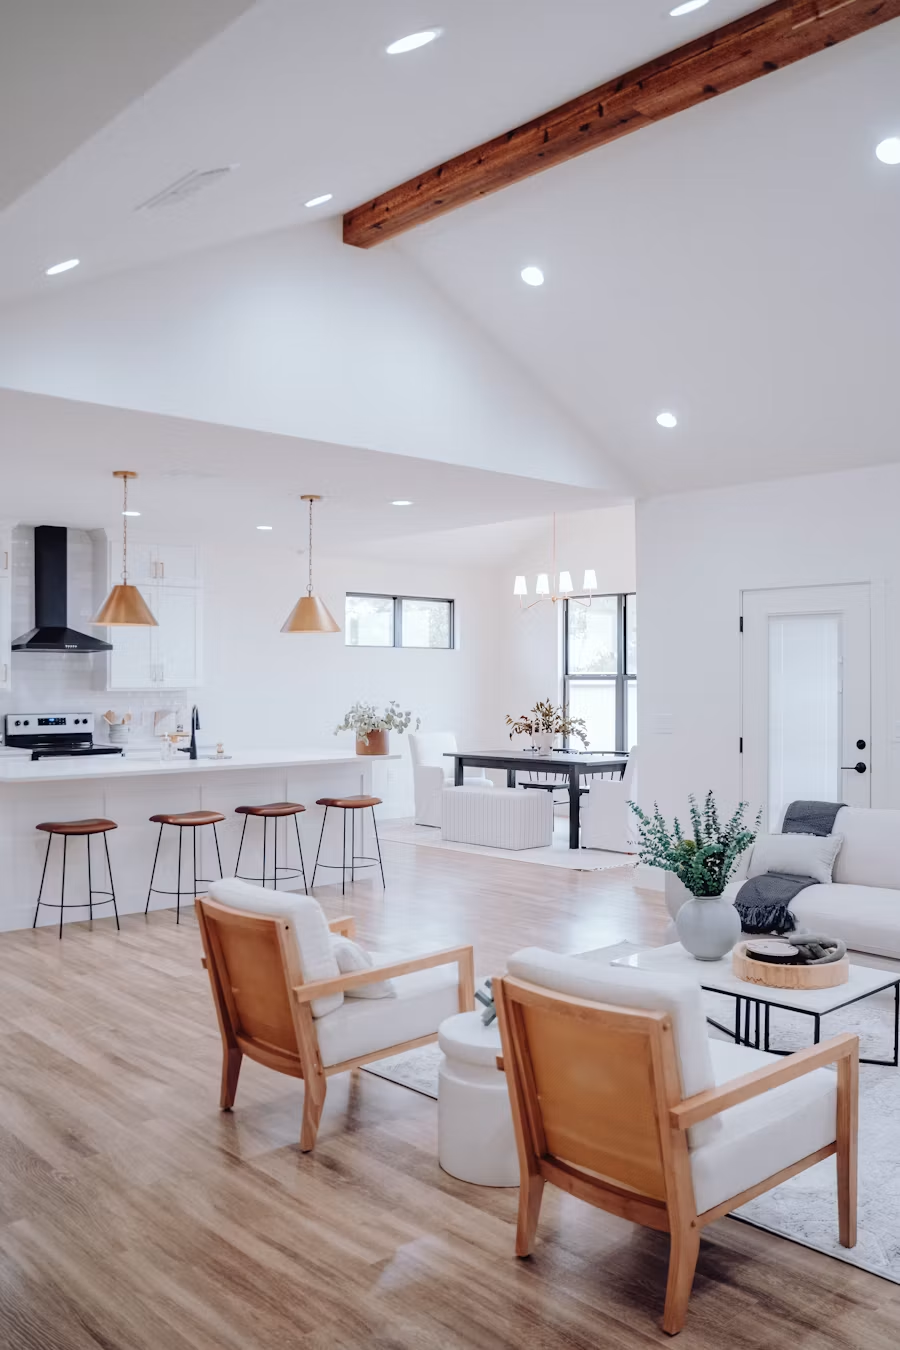
Appliance coordination
Chimney, hob and plumbing planned in
How we work.
- 01
Consultation
We visit the space, listen to your needs and agree on scope and budget.
- 02
Concept & design
Layouts, materials and 3D visuals so you can see the result before we build.
- 03
Execution
Our team and vetted vendors build to plan, with regular progress updates.
- 04
Handover
Final quality checks, styling and a walkthrough — then your space is ready to enjoy.
Every space. One studio. More ways to begin.
Whether it is a home, an office or a villa, there is more than one way to work with us. Explore our other services and find the one that fits your plans.
Full Home Interior
One team for every room.
End-to-end design and execution for every room — living, bedrooms, false ceiling and lighting.
Space planning & 3D visuals · False ceiling & lighting · Kitchen, wardrobes & storage · Furniture & decor styling
Custom Wardrobe
Storage cut exactly to your space.
Sliding, hinged or walk-in — designed to fit your space and your wardrobe, exactly.
Door styles · Planned interiors · Loft & accessories · Finishes
Residential
Homes designed around how you live.
Apartments and family homes designed around how you live — thoughtful layouts, storage and finishes that last.
Complete interiors · Routine-led planning · Storage-first design · Budget-friendly choices
Commercial
Spaces that work as hard as your brand.
Offices, clinics and retail spaces that reflect your brand and keep teams and customers comfortable.
Every business type · Workflow-led layouts · Brand-aligned design · Durable materials
Villas and Bungalows
Grand homes with a personal touch.
Large-format homes with bespoke detailing, landscaping-aware planning and end-to-end execution.
Multi-level planning · Bespoke joinery · Indooru2013outdoor flow · Statement lighting
Ready to transform your space
into something you'll never
want to leave?
Request Quote 

 1k+
100+ happy clients we have.